Render services for home builders
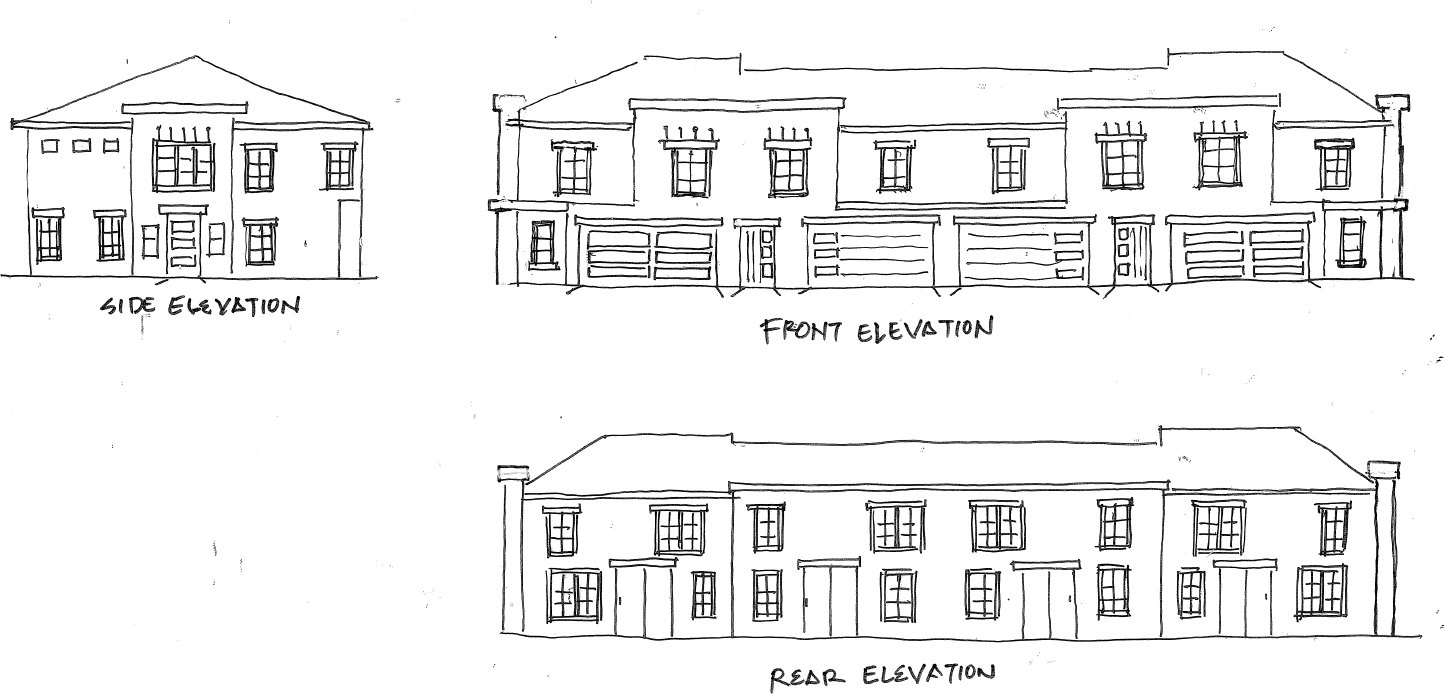
Send elevations, plans, or even a sketch — get photorealistic renders back in about 48 hours. Every face of the building, print-ready, with the colour and material options your buyers actually choose between.
Before / after
What you send is what we work from — a CAD elevation, a PDF sheet, or a pencil sketch. What comes back is the house your buyer walks through in their head.

Why builders use it
Rendering used to be a line item you saved for the model home. At this speed and price point it works for every elevation in the community.
Give buyers something real to commit to while the lot is still dirt. Renders close pre-sales that floor plans can't.
Clean orthographic elevations with true materials and colours, formatted for design review boards.
A consistent set across every plan and elevation for your website, brochures, and signage.
Same elevation in every scheme — siding, stone, brick, paint — so buyers pick options from pictures, not swatches.
Deliverables
Front, rear, left, right — the full set, not just the curb view. Consistent light and materials across all of them.
Flat elevation studies for approvals, or the house sitting on a lot with sky, landscaping, and shadows for marketing.
High-resolution files sized for print collateral and signage, plus a web-optimized set for your site and MLS.
Process
PDF, CAD export, or a photographed sketch. Include your colour schemes if you have them.
You get the full set as watermarked proofs for review.
Material, colour, and landscaping adjustments are included. We iterate until it matches the build.
Print and web sets, named by plan and elevation, licensed for all your marketing.
Packages
Per-elevation pricing with volume discounts as the set grows. Every quote comes back within one business day.
Single home
One plan, one elevation — listing or permit ready.
Most popular
Every plan and elevation in a community, rendered as one consistent set.
Ongoing
A standing arrangement for builders releasing plans year-round.
Questions
Any drawing that shows the elevation: CAD exports, PDF plan sets, or a clean photo of a hand sketch. Colour and material selections help but aren't required — we can propose schemes.
First proofs in about 48 hours for a typical single-plan set. Community packs are scheduled on a per-project timeline, quoted up front.
One revision round is included on every package — materials, colours, landscaping, sky. Structural changes to the drawing itself are quoted as a new elevation.
You do. Every delivered file is licensed for all of your marketing — print, web, MLS, signage — with no per-use fees.
Yes — send a sample of your current collateral and we match light, angle, and landscaping treatment so new renders sit next to old ones seamlessly.
The fastest way to evaluate us is to try us on a single elevation — most builders send their hardest one.
 Real Estate AI Studio